
Address
43 Winding Creek Way, Ormond Beach, FL
Price
$ 475,000
Property Attributes
- MLS#1229106
- TypeSingle Family
- Listing Status Active
- CountyVolusia
- CityOrmond Beach
- AreaOrmond Beach W of 95 - N of 40
- NeighborhoodBreakaway Trails
- Zip32174
- Style
- Year Built1990
- Taxes$ 4167
- Price$ 475,000
- Bedrooms4
- Full Bathrooms2
- Half Bathrooms1
- Sqr Footage2664
- Lot Size0.453 Acres
Data Source:
Daytona Beach AOR
Property Description
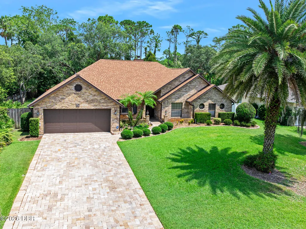
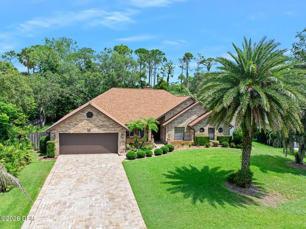
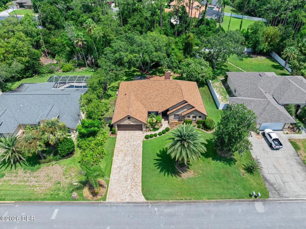
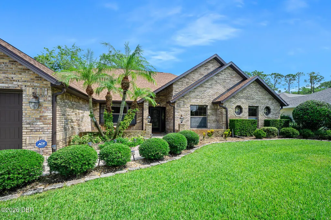
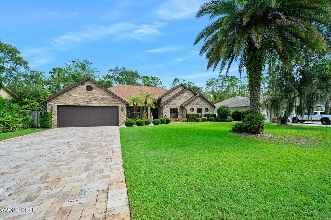
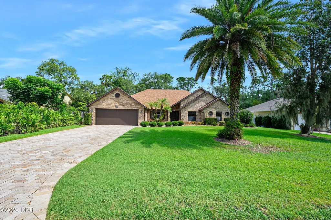
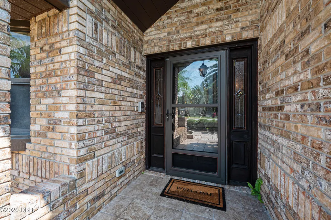
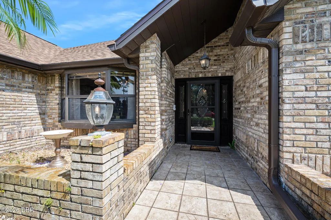
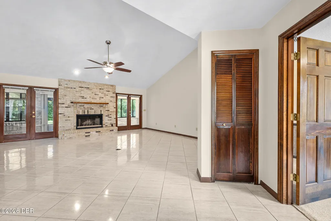
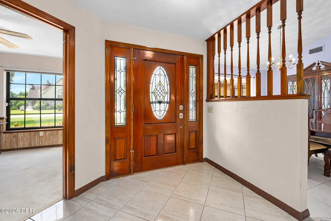
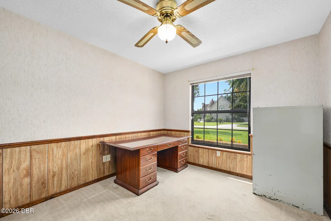
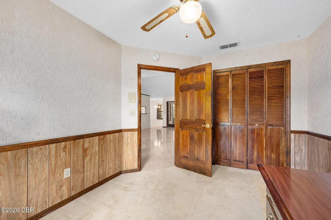
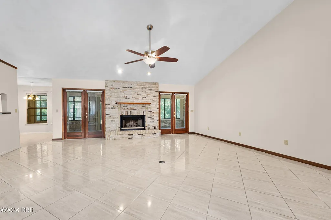
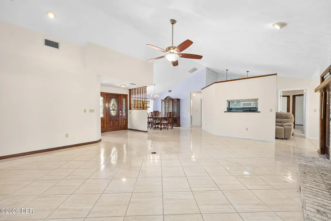
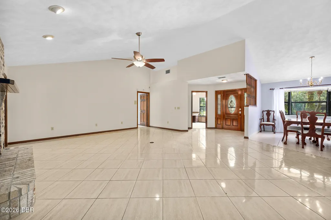
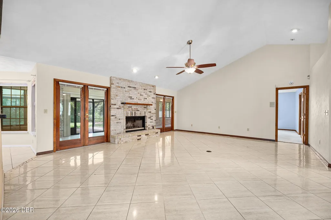
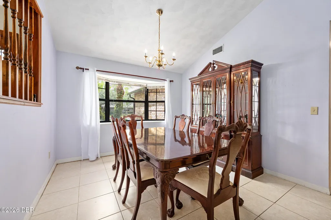
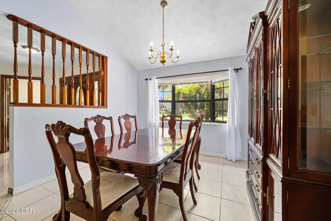
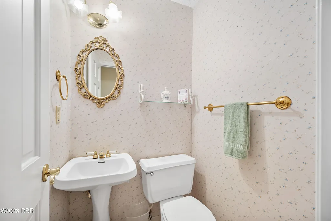
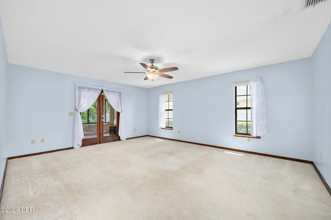
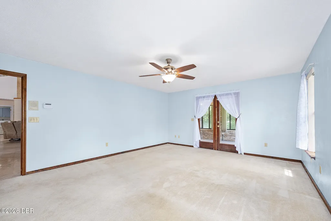
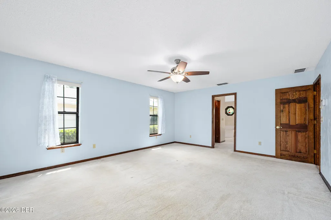
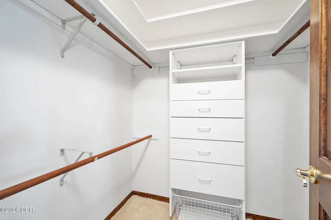
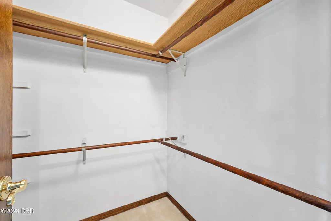
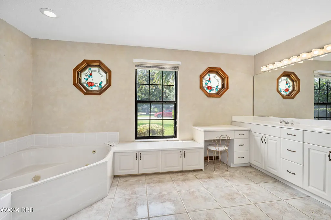
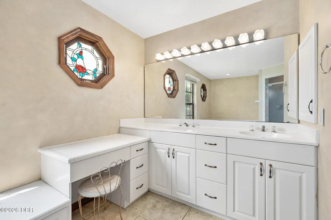
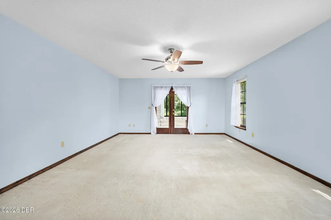
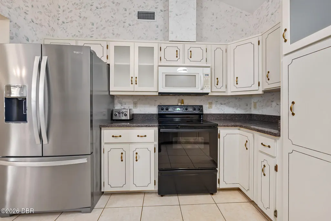
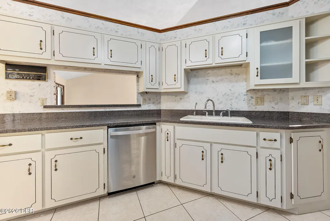
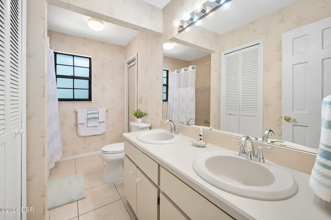
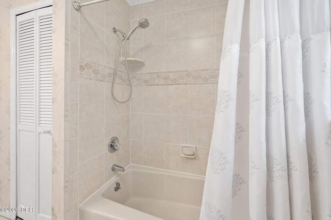
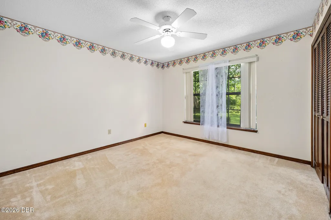
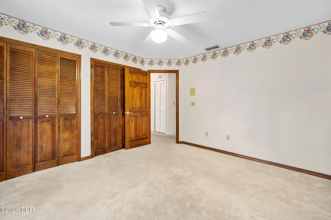
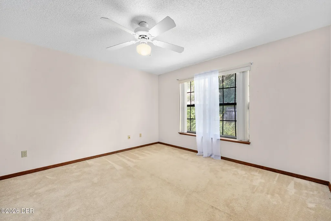
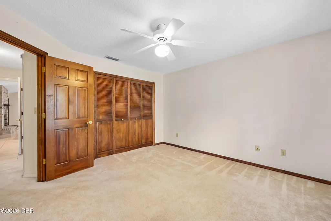
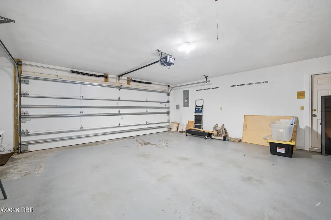
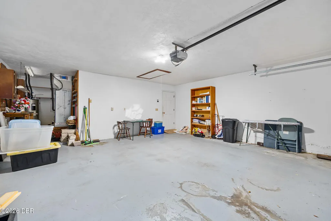
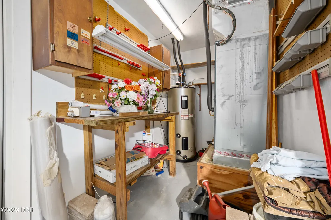
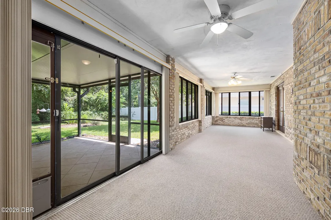
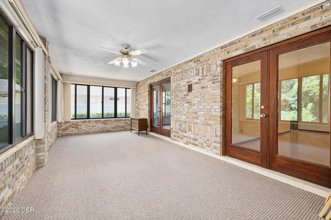
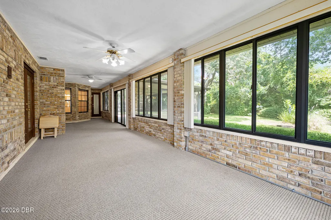
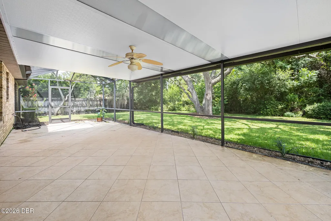
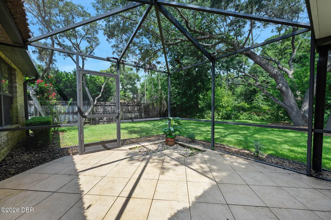
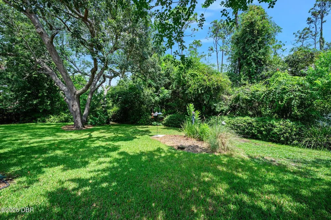
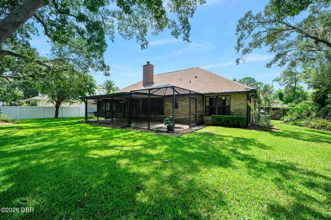
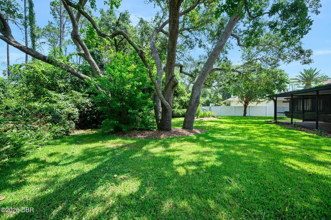
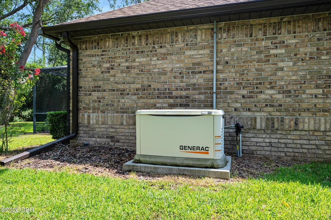
This classic all-brick ICI home offers the perfect combination of privacy, quality, and peace of mind. Featuring 4 bedrooms, 2.5 bathrooms, and 2,664 square feet, the split floor plan is designed for both comfortable everyday living and effortless entertaining. Nestled on a nearly half-acre lot surrounded by mature trees in desirable Flood Zone X, you'll enjoy the feeling of space and seclusion while remaining just 8 miles from the beach. Major updates have already been completed, including a roof (2023), garage door (2023), HVAC (2020), custom paver driveway (2017), and a whole-home generator. An oversized two-car garage with a dedicated workshop adds even more flexibility. Located in the sought-after 24-hour guard-gated community of Breakaway Trails, residents enjoy beautifully maintained grounds and resort-style amenities, including a clubhouse, pool, pickleball and basketball courts, sports fields, a playground, and a dog park. A home where you can settle in, feel at ease, and enjoy the lifestyle you've been looking for.
| Elementary School | Middle School | High School |
|---|---|---|
| Pathways Elementary School | Hinson Middle School | Mainland High School |
| Price History | |
|---|---|
| 7/29/2026 | Listed $500,000 |
| 9/11/2026 | 5$475,000 |
General Features
| Sewer | Public Sewer |
|---|---|
| Heating | Central,Electric,Hot Water |
| Cooling | Central Air,Electric |
| Utilities | Propane,Cable Available,Electricity Connected,Sewer Connected,Water Available |
| Possession | Close Of Escrow |
| Roof | Shingle |
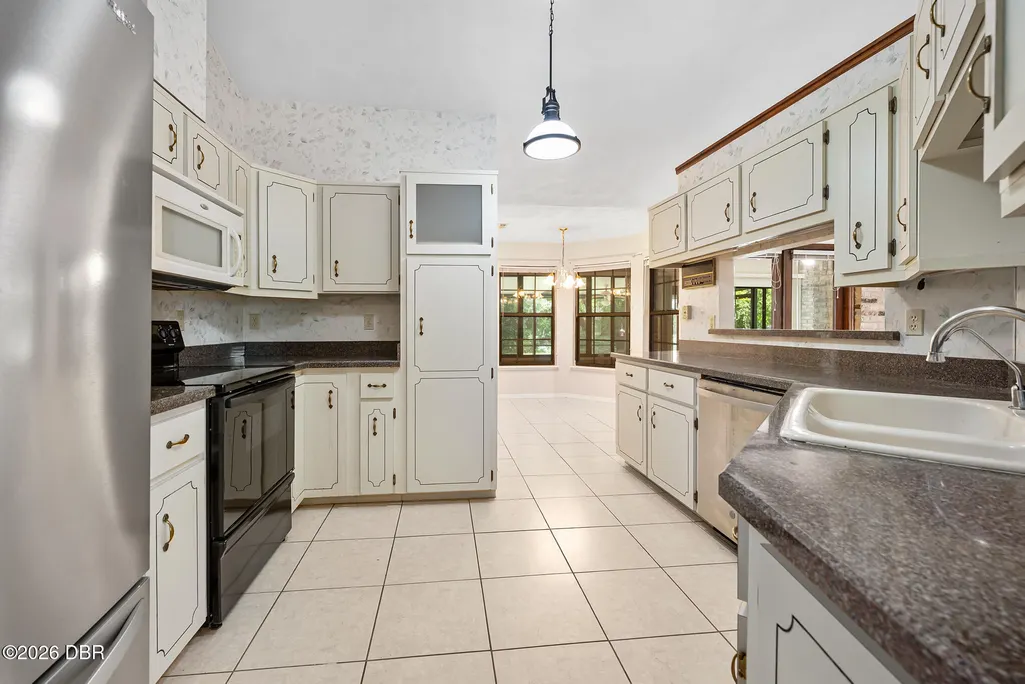
| Appliances | Refrigerator,Microwave,Electric Water Heater,Electric Range,Electric Oven,Dishwasher |
| HOA Fee | 435 |
| Garage Spaces | 2 |
| Association Fee Includes | Security |
| Patio/Porch Features | Covered,Front Porch,Patio,Porch,Rear Porch,Screened |
| Architectural Style | Traditional |
| Security Features | 24 Hour Security,Gated with Guard,Security Gate,Security System Owned |
| Construction Materials | Brick,Concrete |
| Pets Allowed | Yes |
| Year Built | 1990 |
| Electric | 200+ Amp Service,Whole House Generator |
| View | Protected Preserve |
| Stories Count | 1 |
| Levels | One |
| Property Subtype | Single Family Residence |
| Tax Year | 2025 |
| Current Use | Residential,Single Family |
| Assoc Fee Paid Per | Quarterly |
| County | Volusia |
| New Construction | false |
| Property Type | Residential |
| Association Amenities | Basketball Court,Clubhouse,Dog Park,Gated,Jogging Path,Management - Full Time,Park,Pickleball,Playground,Pool,Security,Tennis Court(s) |
| HOA | true |
| Attached Garage | false |
| Subdivision Name | Breakaway Trails |
| Facing Direction | Southeast |
| Garage Y/N | true |
| Other Structures | Tennis Court(s),Workshop |
| Total Rooms | 6 |
| Full Baths | 2 |
| Status | Active |
| Directions | From Granada/ 40 to Breakaway Trails, North onto Winding Creek Way, take Winding Creek way to #43 |
| High School | Mainland |
| City | Ormond Beach |
| Association Name | Breakaway Trails c/o Leland Management |
| Senior Community Y/N | false |
| MLS Area | 48 - Ormond Beach W of 95, N of 40 |
| Lot Size Units | Acres |
| Lot Size Square Feet | 19732.68 |
| Carport Y/N | false |
| Elementary School | Pathways |
| Property Attached Y/N | false |
| Tax Annual Amount | 4167.63 |
| Middle/Junior High School | Hinson |
| MLS Area Minor | 48 - Ormond Beach W of 95, N of 40 |
| Virtual Tour | https://www.zillow.com/view-imx/ee95382a-da57-4bb3-8ddc-78e44e8fabeb?setAttribution=mls&wl=true&initialViewType=pano&utm_source=dashboard |
| Standard Status | Active |
| Legal Description | LOT 40 PHASE I UNIT I BREAKAWAY TRAILS SUB MB 41 PGS 29-32 INC PER OR 3254 PG 0376 PER OR 5352 PG 2253 PER OR 5352 PG 2254 PER OR 6624 PG 0576 |
Interior Features
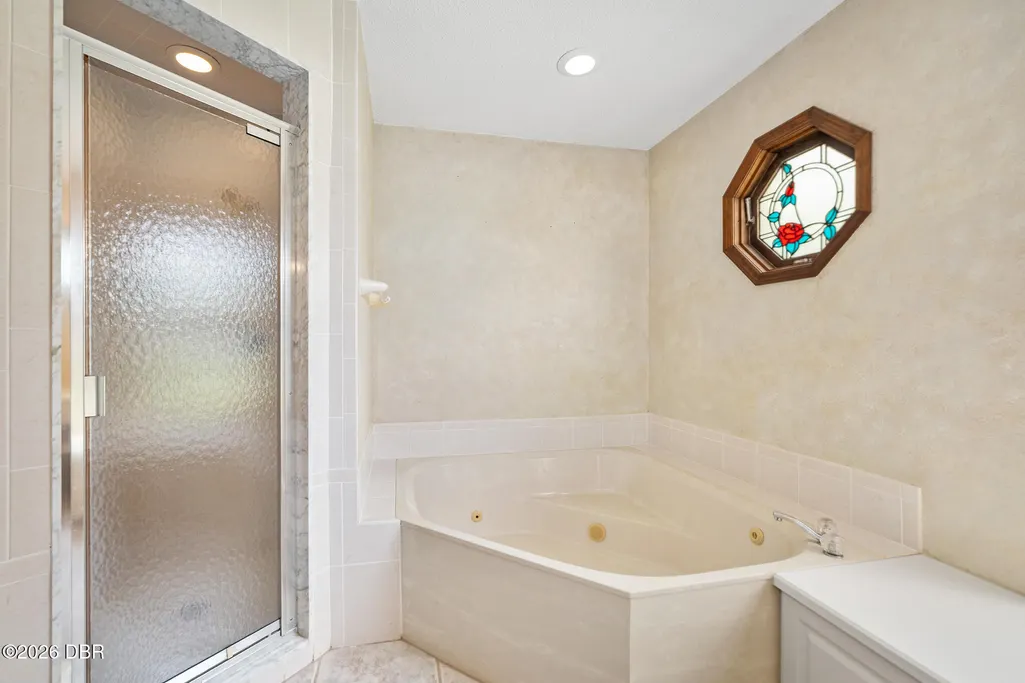
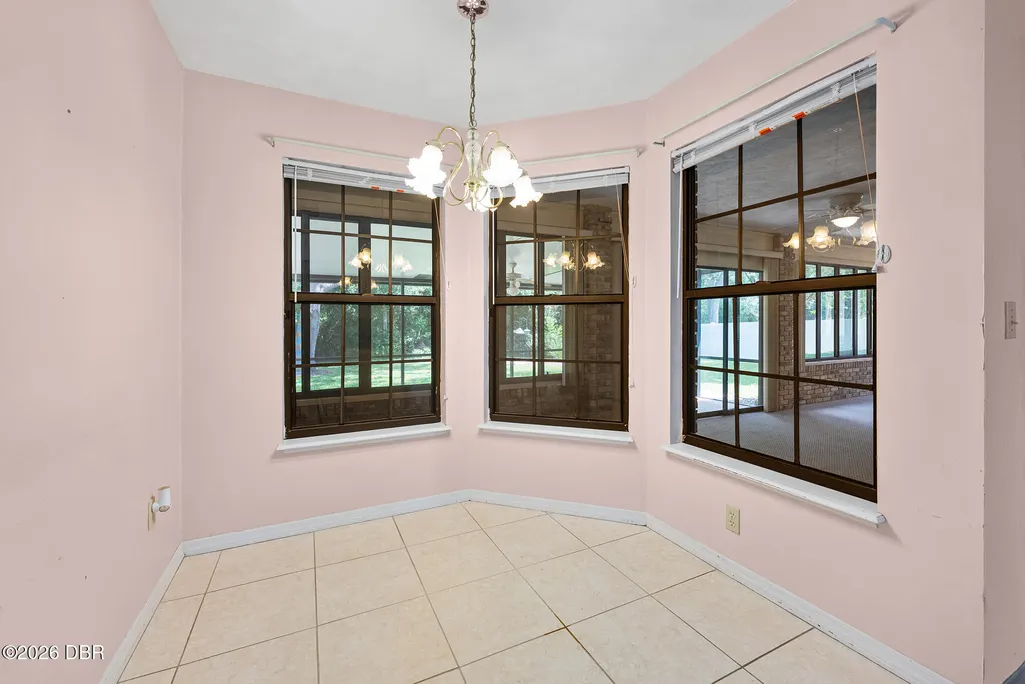
| Interior Amenities | Breakfast Nook,Ceiling Fan(s),His and Hers Closets,Open Floorplan,Primary Bathroom -Tub with Separate Shower,Primary Downstairs,Split Bedrooms,Vaulted Ceiling(s),Walk-In Closet(s) |
|---|---|
| Flooring | Carpet,Tile |
| Furnished Y/N | Unfurnished |
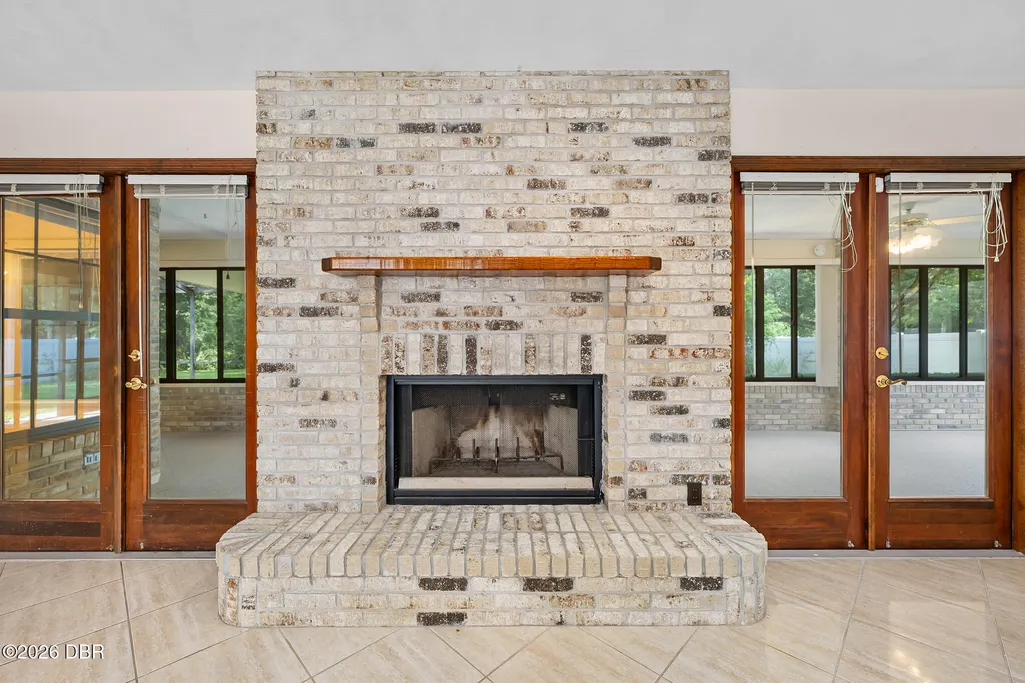
| Fireplace Features | Wood Burning |
| Air Conditioning Y/N | true |
| Heating Y/N | true |
| Fireplace Y/N | true |
| Half Baths | 1 |
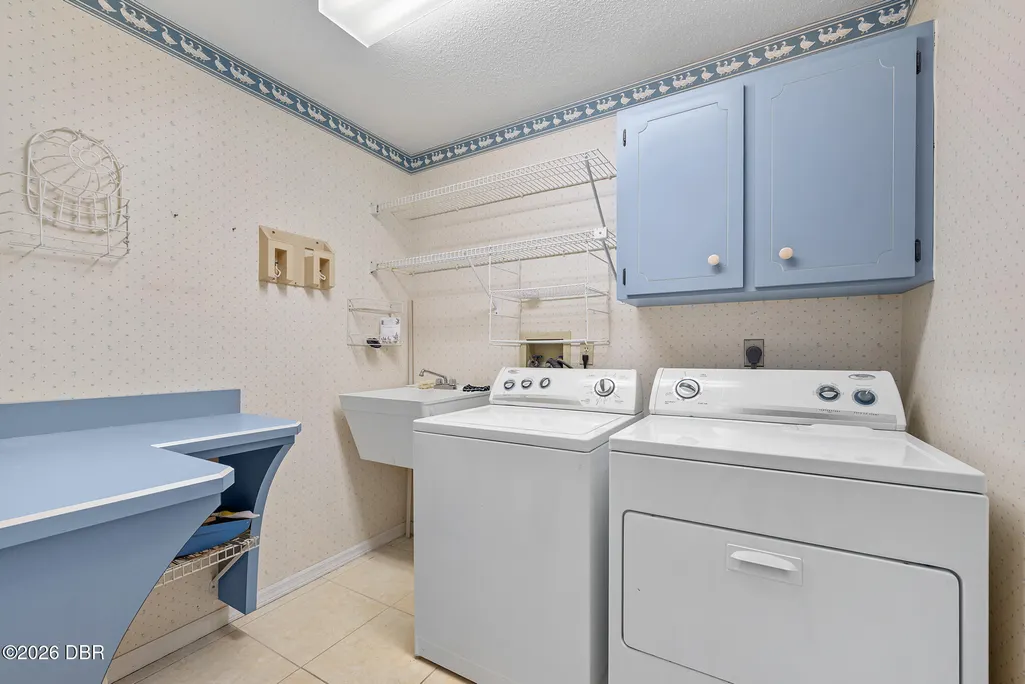
| Laundry Features | Electric Dryer Hookup,Sink,Washer Hookup |
| Total Bedrooms | 4 |
| LivingAreaSource | Public Records |
| Total Baths | 3 |
Exterior Features
| Fencing | Wood |
|---|---|
| Parking Features | Garage,Garage Door Opener |
| Lot Features | Irregular Lot,Sprinklers In Front,Sprinklers In Rear |
| Water Source | Public |
| Lot Size Area | 0.45 |
| Foundation Details | Slab |
| Building Area Total | 3686 |
| Lot Dimensions | 100 x 191 |
| Lot Size Acres | 0.45 |
| Road Surface Type | Paved |
| Waterfront Y/N | false |
| Road Frontage Type | City Street |
Amenities
- Foreclosure
- Views
- Short Sale
- New Construction
- Adult 55+
- Lease To Own
- No HOA Fees
- Furnished
- Primary On Main
- Air Conditioning
- Seller Finance
- Green
- Fixer Upper
- Horse
- Golf
- Fireplace
- Deck
- Garage
- Basement
- Pool
Property vs Single Family Average in 32174
Price
Taxes
Year Built

 Copyright © MFRMLS.com All information deemed reliable but not guaranteed. All properties are subject to prior sale, change or withdrawal. Neither listing broker(s) or information provider(s) shall be responsible for any typographical errors, misinformation, misprints and shall be held totally harmless. Listing(s) information is provided for consumers personal, non-commercial use and may not be used for any purpose other than to identify prospective properties consumers may be interested in purchasing. Information on this site was last updated Last updated on September 22, 2026 2:32 PM UTC The listing information on this page last changed on Last updated on September 22, 2026 2:32 PM UTCd. The data relating to real estate for sale on this website comes in part from the Internet Data Exchange program of MFR MLS.
All information deemed reliable but not guaranteed. All properties are subject to prior sale, change or withdrawal. Neither listing broker(s) or information provider(s) shall be responsible for any typographical errors, misinformation, misprints and shall be held totally harmless. Listing(s) information is provided for consumers personal, non-commercial use and may not be used for any purpose other than to identify prospective properties consumers may be interested in purchasing.
Updated on September 22, 2026 2:32 PM UTC
Copyright © MFRMLS.com All information deemed reliable but not guaranteed. All properties are subject to prior sale, change or withdrawal. Neither listing broker(s) or information provider(s) shall be responsible for any typographical errors, misinformation, misprints and shall be held totally harmless. Listing(s) information is provided for consumers personal, non-commercial use and may not be used for any purpose other than to identify prospective properties consumers may be interested in purchasing. Information on this site was last updated Last updated on September 22, 2026 2:32 PM UTC The listing information on this page last changed on Last updated on September 22, 2026 2:32 PM UTCd. The data relating to real estate for sale on this website comes in part from the Internet Data Exchange program of MFR MLS.
All information deemed reliable but not guaranteed. All properties are subject to prior sale, change or withdrawal. Neither listing broker(s) or information provider(s) shall be responsible for any typographical errors, misinformation, misprints and shall be held totally harmless. Listing(s) information is provided for consumers personal, non-commercial use and may not be used for any purpose other than to identify prospective properties consumers may be interested in purchasing.
Updated on September 22, 2026 2:32 PM UTC
 All information deemed reliable but not guaranteed. All properties are subject to prior sale, change or withdrawal. Neither listing broker(s) or information provider(s) shall be responsible for any typographical errors, misinformation, misprints and shall be held totally harmless. Listing(s) information is provided for consumers personal, non-commercial use and may not be used for any purpose other than to identify prospective properties consumers may be interested in purchasing. Information on this
 The data relating to real estate for sale/lease on this web site come in part from a cooperative data exchange program of the multiple listing service (MLS) in which this real estate firm (Broker) participates. The data is provided exclusively for the user's personal non-commercial use, and may not be used for any purpose other than to identify properties that the user may be interested in purchasing or leasing. The properties displayed may not be all of the properties in the MLS's database, or all
 All information deemed reliable but not guaranteed. All properties are subject to prior sale, change or withdrawal. Neither listing broker(s) or information provider(s) shall be responsible for any typographical errors, misinformation, misprints and shall be held totally harmless. Listing(s) information is provided for consumer's personal, non-commercial use and may not be used for any purpose other than to identify prospective properties consumers may be interested in purchasing. The data relating
